About
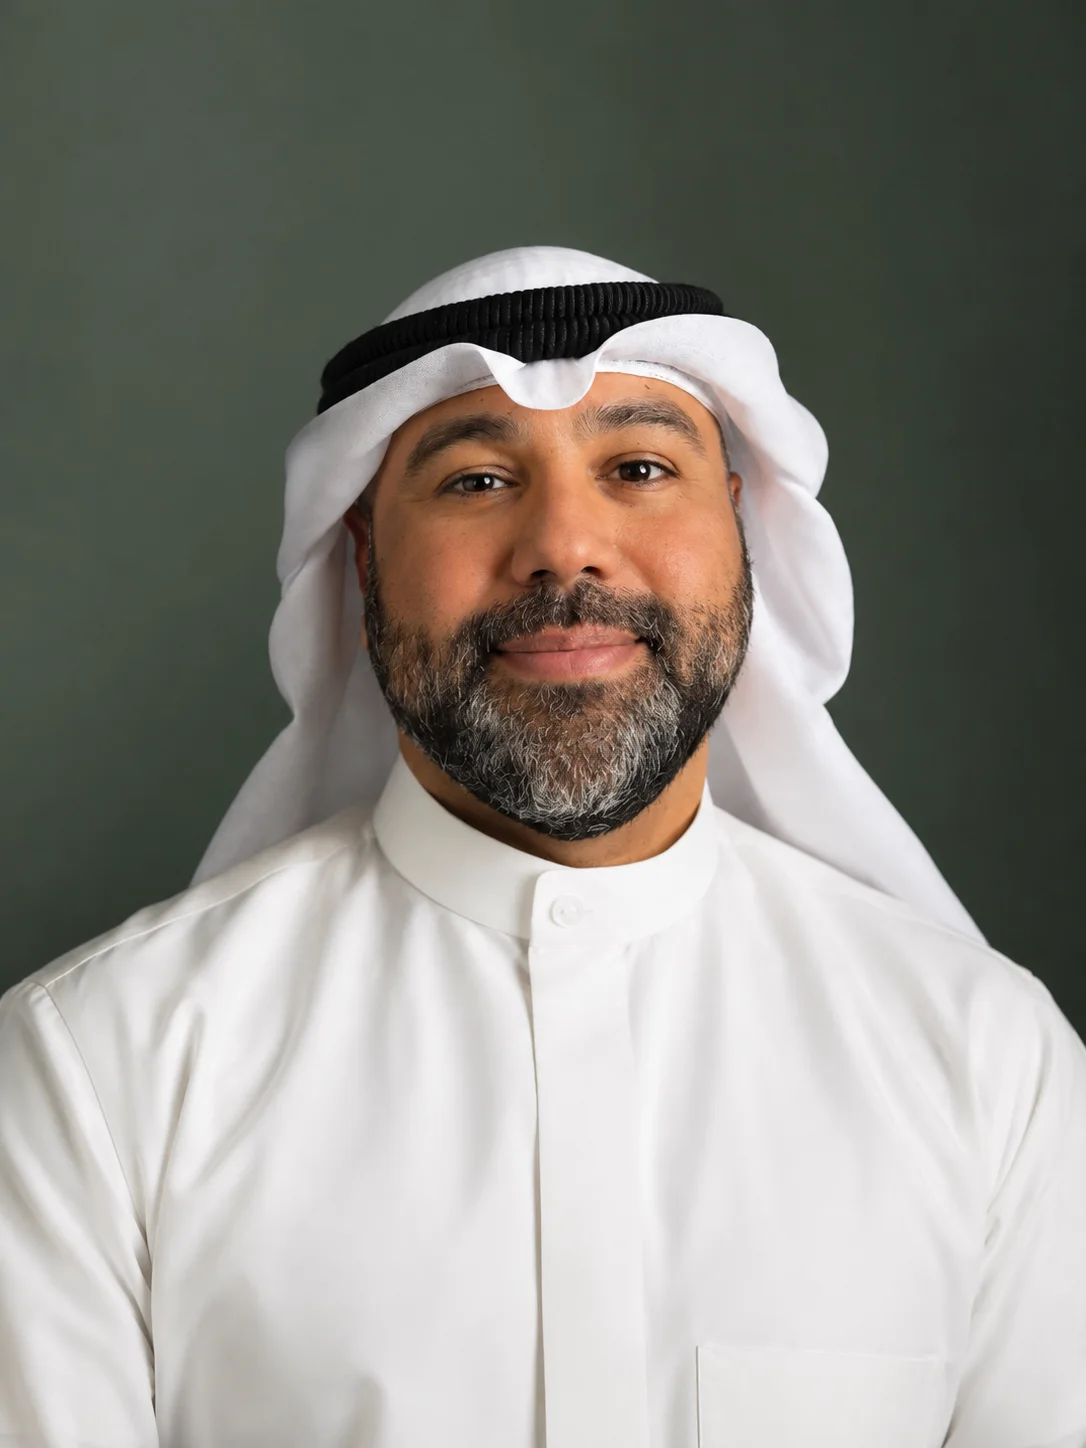
Ahmad Al Darweesh
Architect & Interior Designer
Founder, Arch AD
I'm an architect and interior designer based in Kuwait City, and the founder of Arch AD.
Since 2014 I've worked on buildings at every scale, from airport terminals and headquarters to family homes and cafés. I bring the same attention to how people move and live in a space to every project, whatever its size.
- Based in
- Kuwait City
- Projects in
- Kuwait, Qatar, Bahrain and Oman
- Education
- Kuwait University: Bachelor's (2012), Master's (2022)
- Licence
- Kuwait Society of Engineers
- Experience
- Since 2014 · about 20 completed projects
- Languages
- English and Arabic
How I design
Flow comes first
A good space starts with how you move through it. I plan circulation, movement and every square metre carefully, so rooms work as well as they look.
Honest materials
I keep coming back to terracotta tiles, ceramics and metal: materials with warmth, texture and character.
Built for our climate
I take the traditional strategies of the region for living with heat and strong light, and reinterpret them with contemporary methods.
Designed around the family
Every space is shaped around the needs of the family who will live in it, from the diwaniya to the most private rooms.
Experience
- 2025Founded Arch ADKuwait City
- 2022Master's degreeKuwait University
- 2014 – nowDirectorate General of Civil Aviation (DGCA)Kuwait
- 2013Internship, BDPManchester, UK
- 2012Bachelor's degreeKuwait University
- 2011Internship, KayanKuwait
- 2010Internship, SDQPKuwait
Projects I've worked on
- DGCA HeadquartersKuwait
- Kuwait International Airport, Terminal 2Kuwait
- Kuwait International Airport, Terminal 4Kuwait
- Alder Hey HospitalLiverpool, UK
- Enterprise South Liverpool AcademyLiverpool, UK
Services
Consultations
A first consultation is free.
Architecture
New homes and buildings, from concept to construction drawings.
Interior design
Full interior packages: plans, lighting, materials, joinery and 3D visuals.
Project management
Site supervision to keep the design on track during construction.
How a project works
First call
We talk through the project, site, budget range and timeline.
Site visit and brief
Measurements, photos and a written brief of what you need.
Concept
Layout options and a mood and material direction.
Design development
Detailed plans, reflected ceiling and lighting, materials and colour schematics.
3D visualisation
Renders of each key space, so you see it before it's built.
Final package
A full design booklet plus AutoCAD drawings, elevations, joinery details and schedules.
Site support
Visits during construction to keep the design on track.
Let's talk
Tell me about your project, or get in touch directly.
- [email protected]
- +965 9779 2142
- Studio
- Baghdad Street, Maidan Hawalli, Kuwait