Housing
Bayt Al-Zill
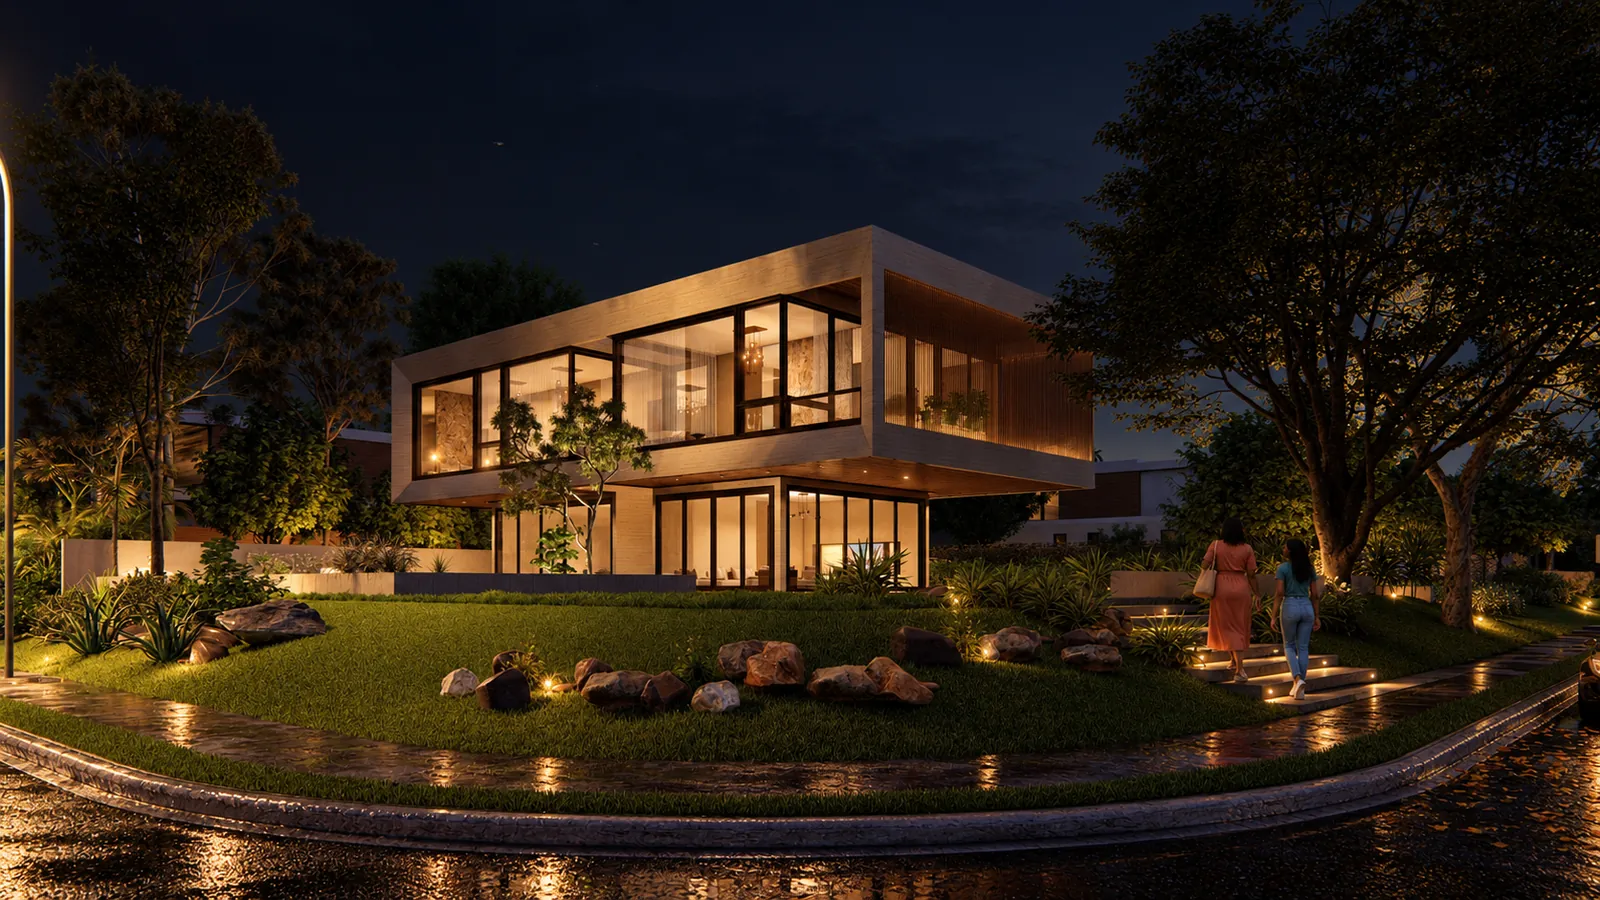
House of Shade: a strong geometric form, open to its garden.
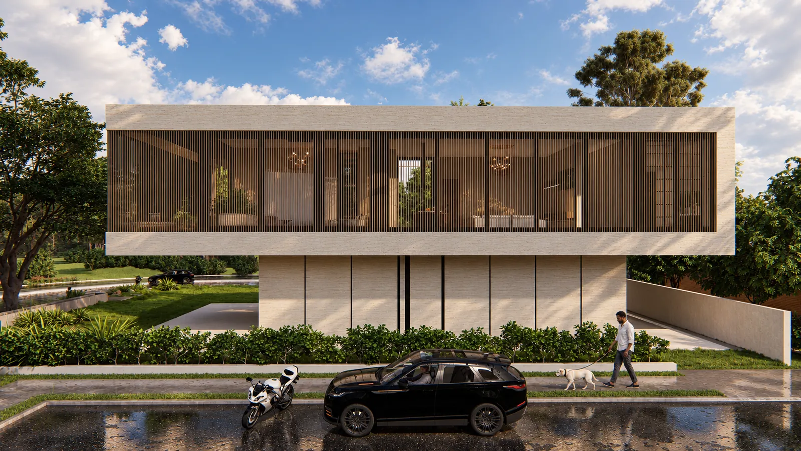
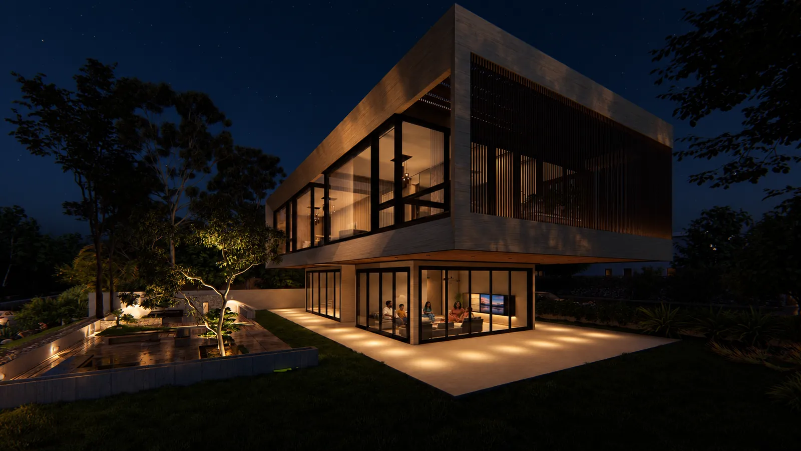
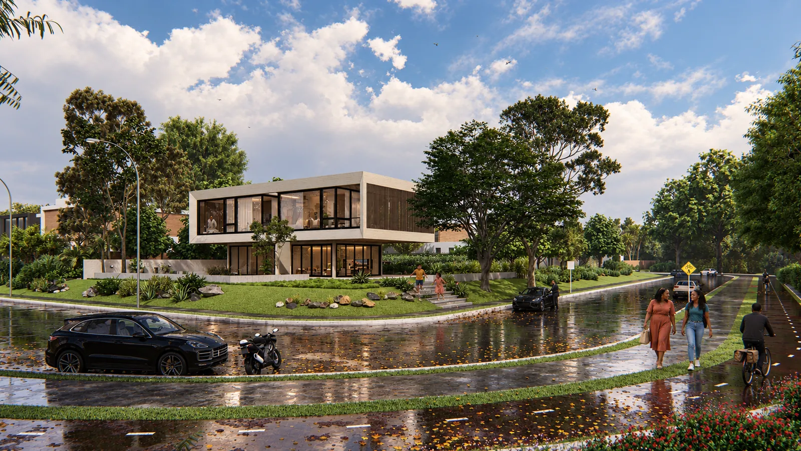
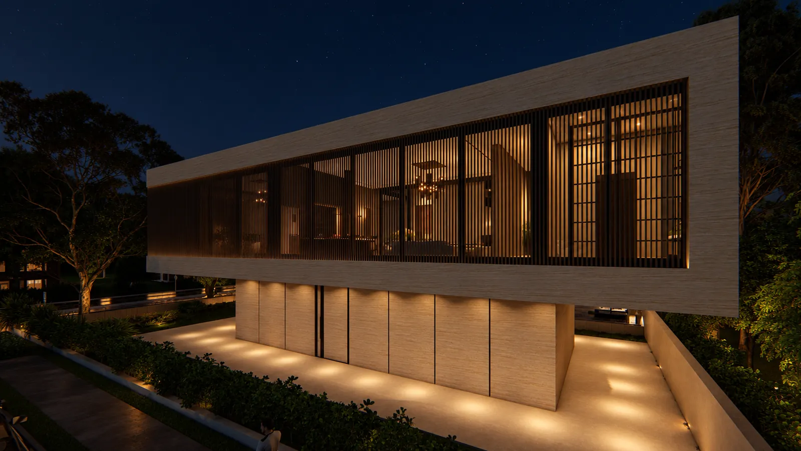
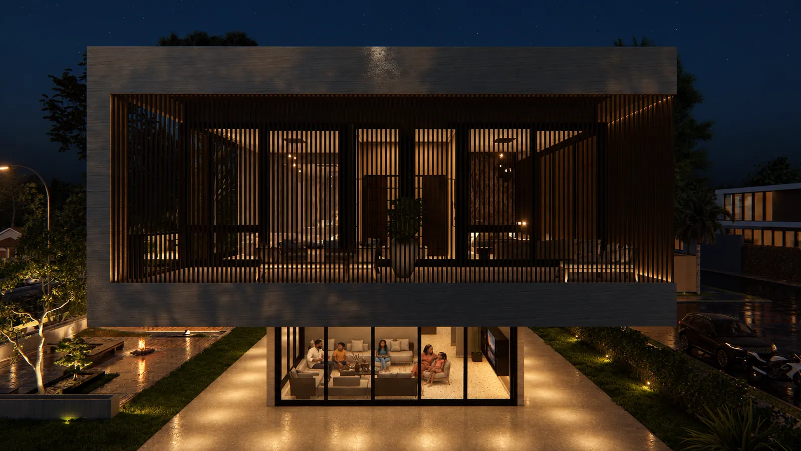
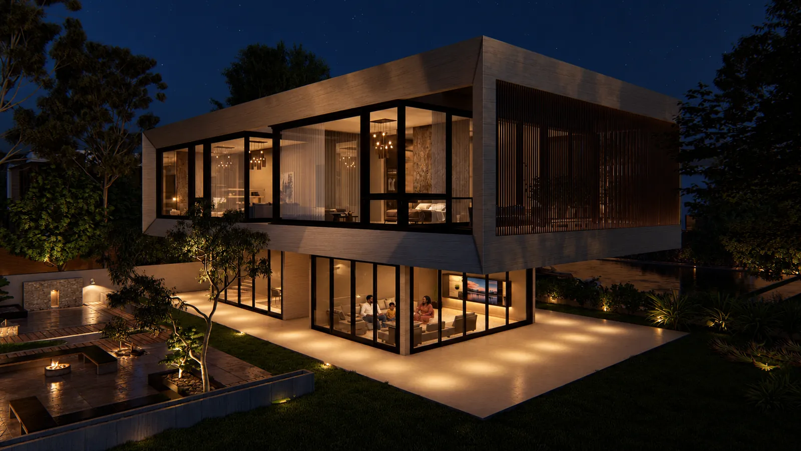
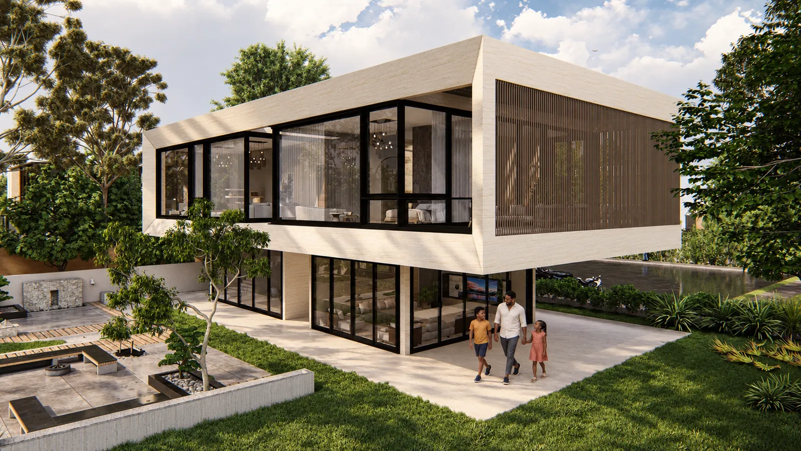
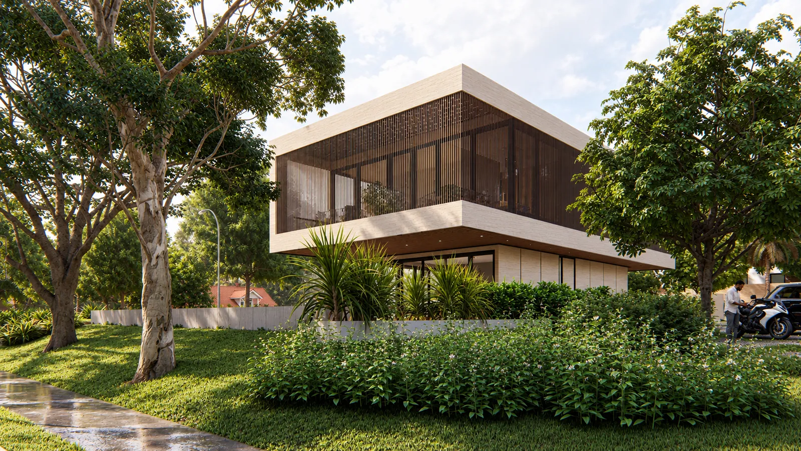
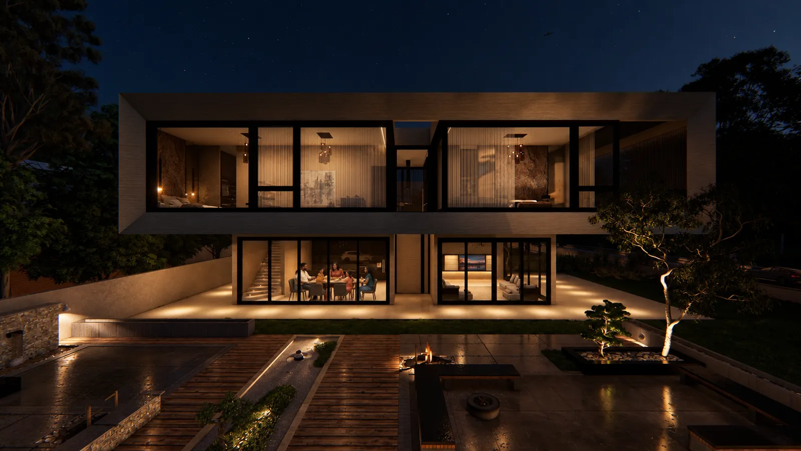
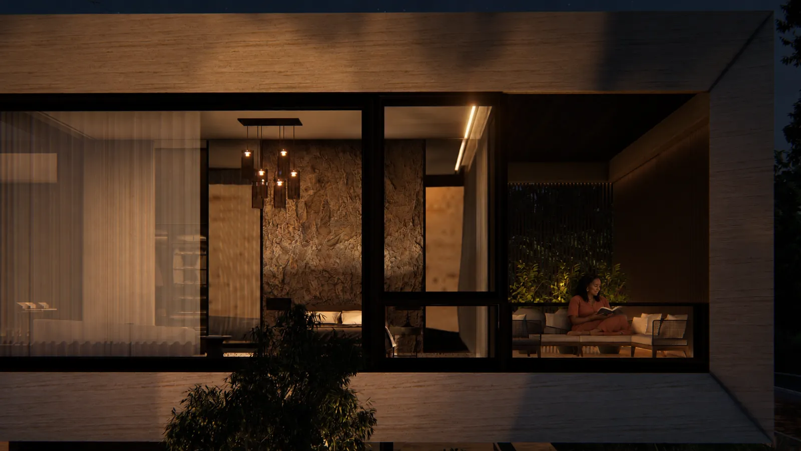
Designed for a client in Cameroon, Bayt Al-Zill, the "House of Shade", combines a strong geometric form with generous connections to its garden. A broad rectangular upper volume projects beyond the smaller ground-floor spaces, creating sheltered terraces beneath.
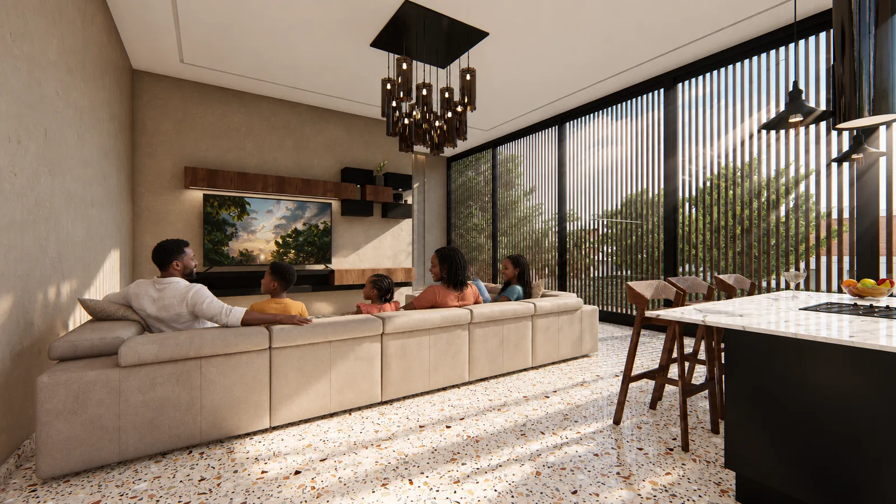
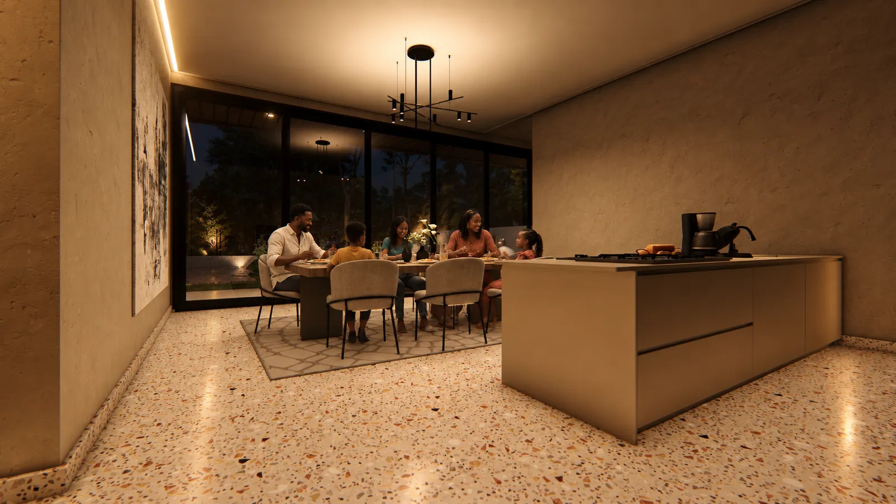
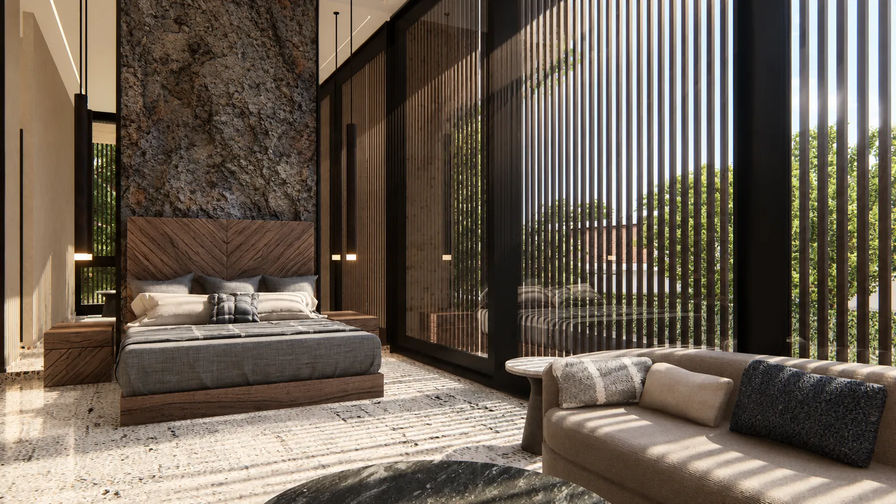
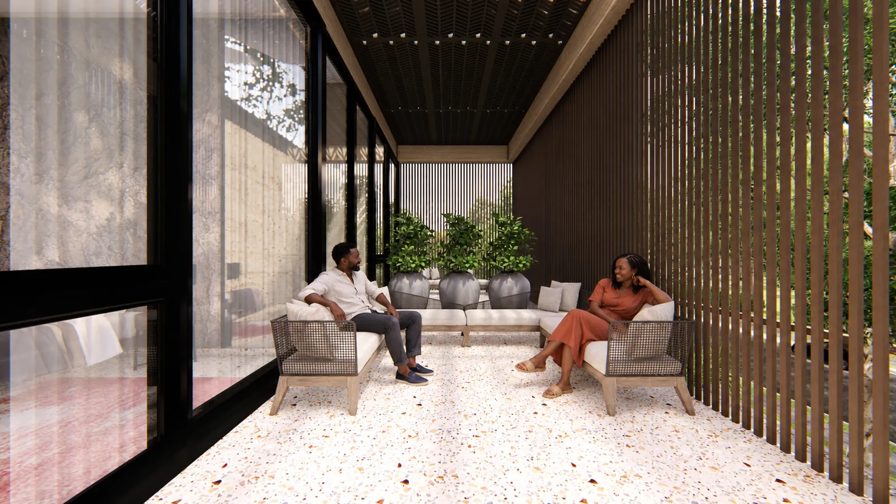
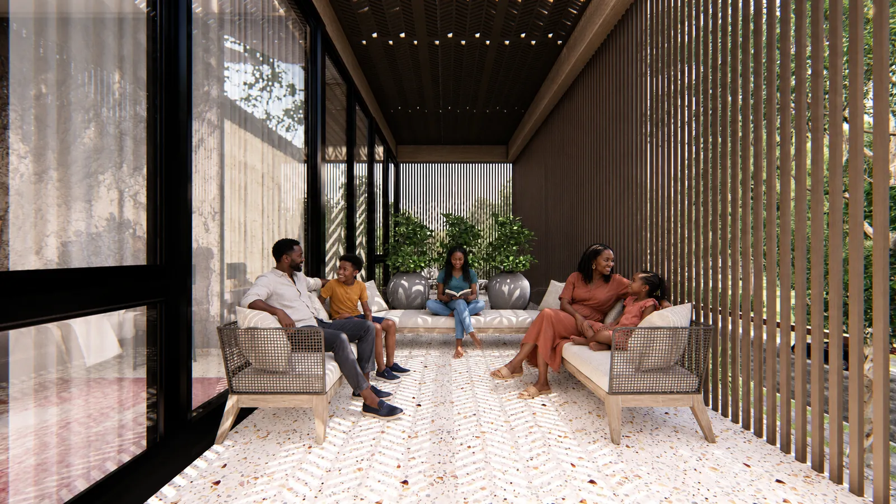
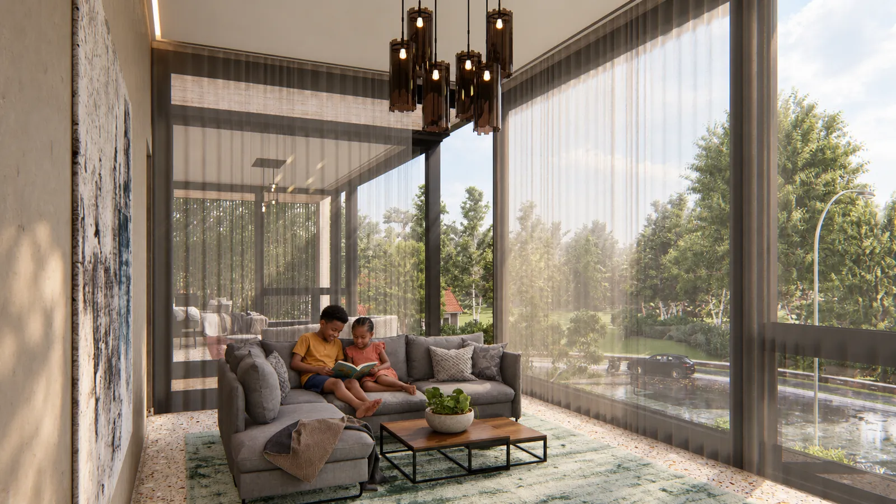
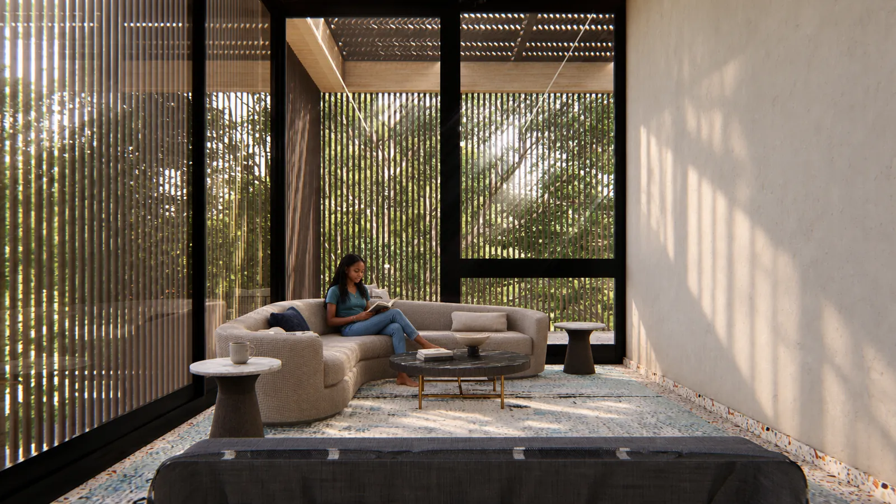
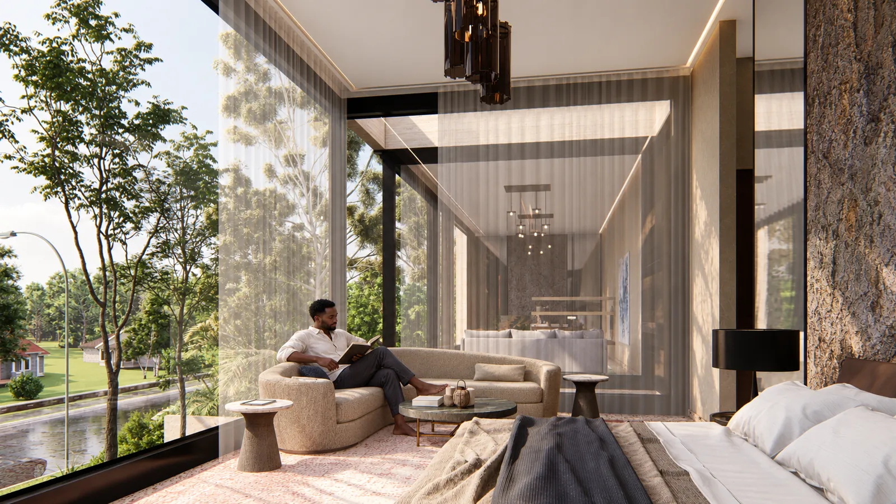
Large glazed openings reveal the shared living areas, while vertical screens wrap portions of the upper floor, filtering sunlight and views around private rooms and outdoor sitting spaces.
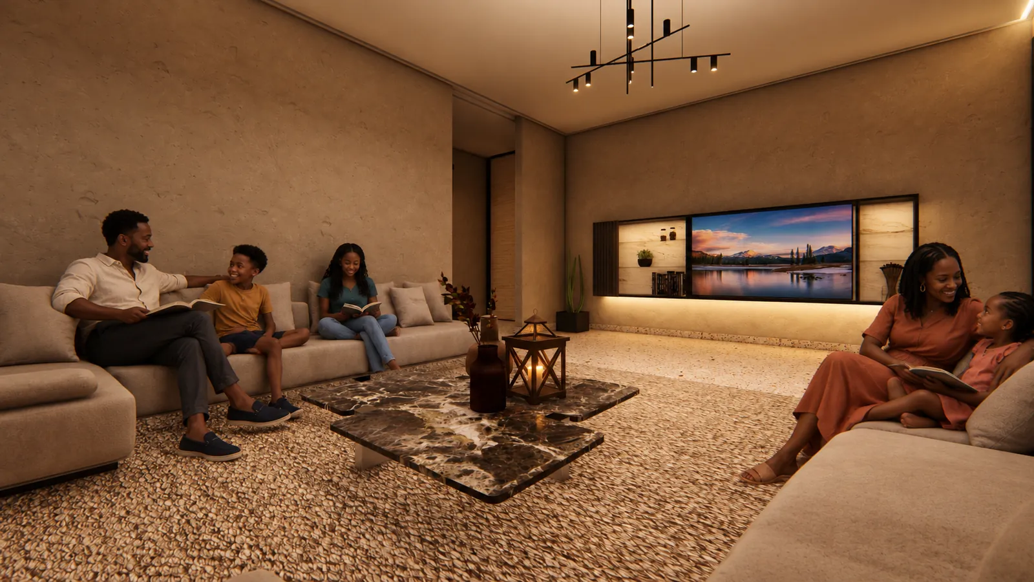
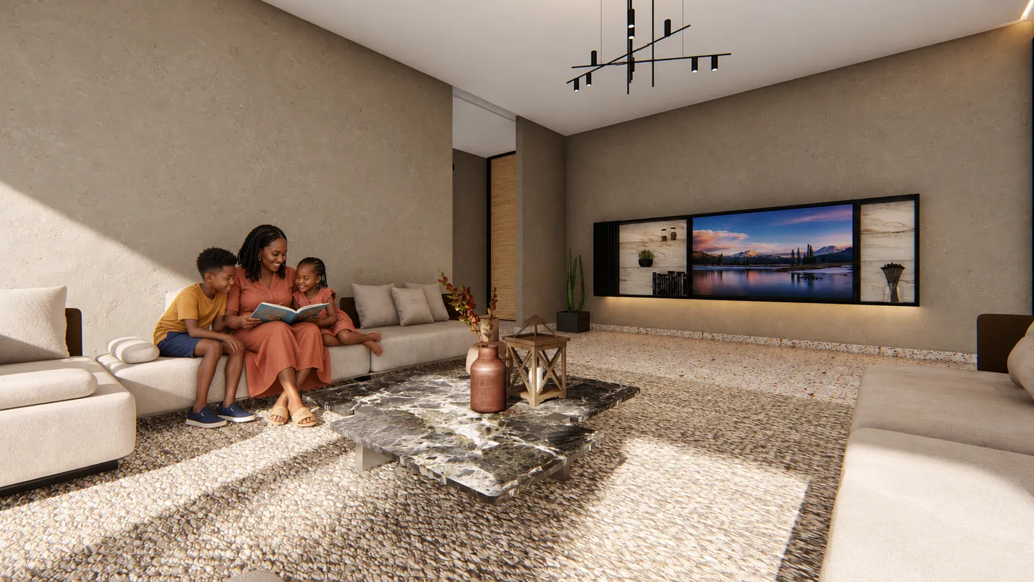
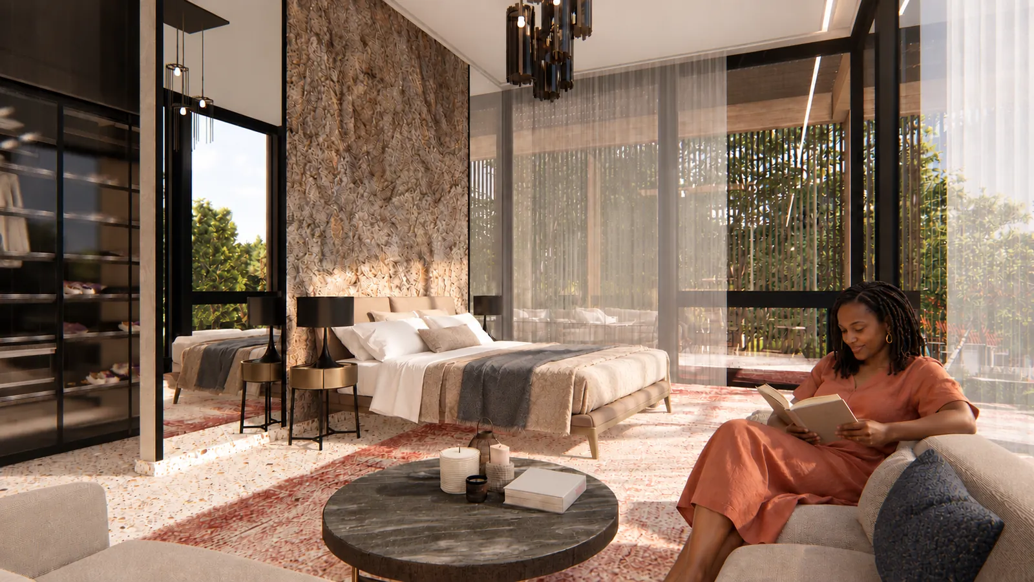
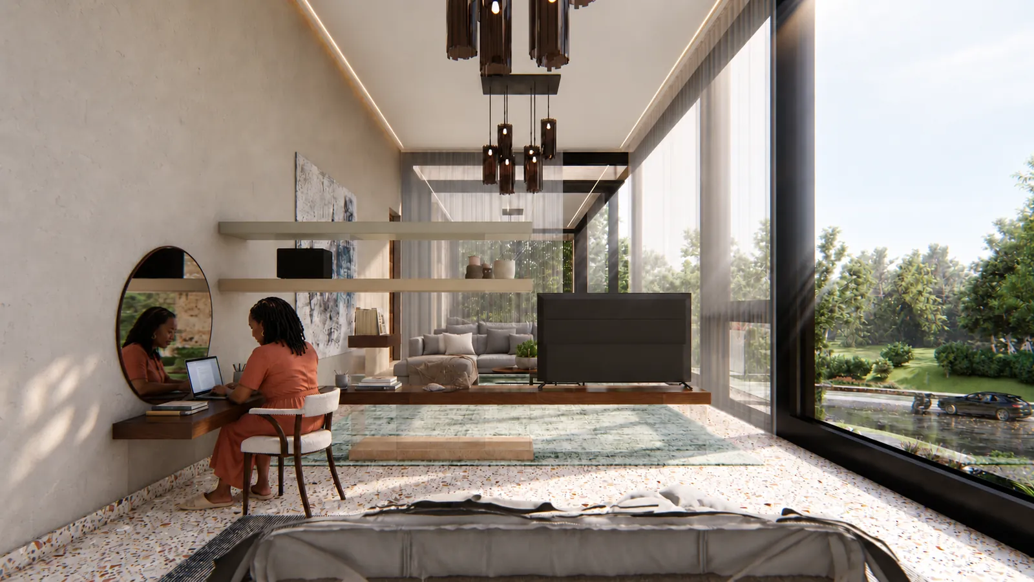
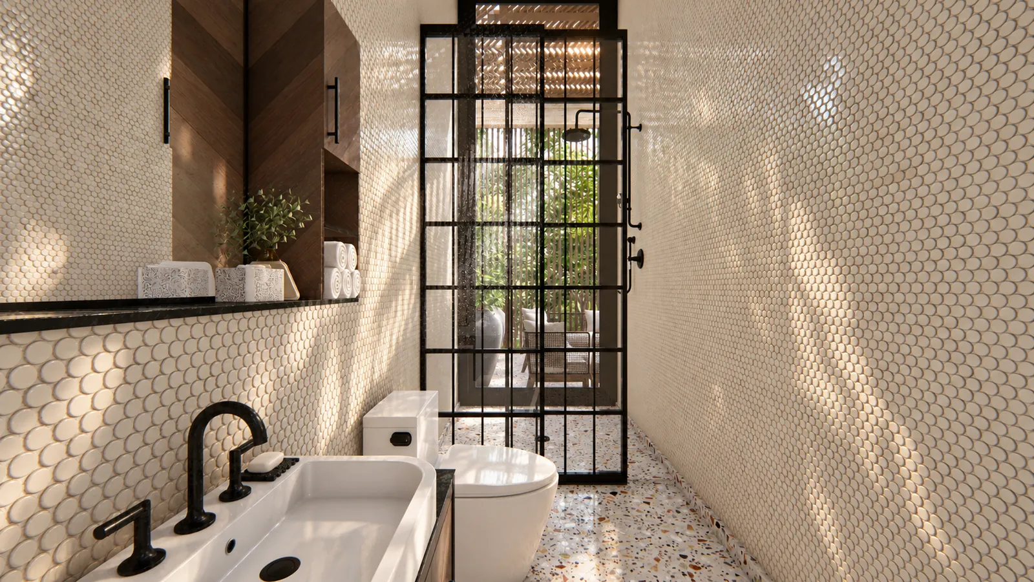
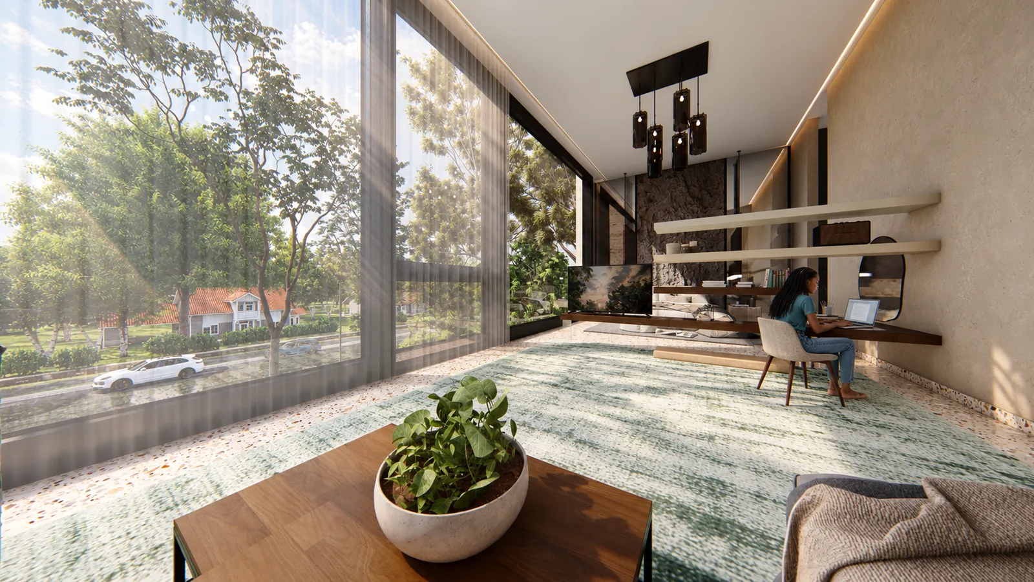
The interiors balance shared family routines with smaller places for reading, sitting and working. A narrow open-air void between the upper rooms brings in daylight and air. Pale textured walls, terrazzo flooring, timber joinery and rough stone feature walls add depth and warmth, and the garden extends the home through planted courts, paved terraces and a sunken seating area.
- Location
- Cameroon
- Type
- Family villa
Next project
UfuqHave a similar project?
Tell me what you're planning, and we'll set up a time to talk.
Start a project